name

1110 Treaty Drive

  • Surfside Beach, TX
  • $335,000
$335,000

1110 Treaty Drive

3 Beds 2 Baths 1,056 Sq.Ft. 5,257.69 Sq.Ft.

Description

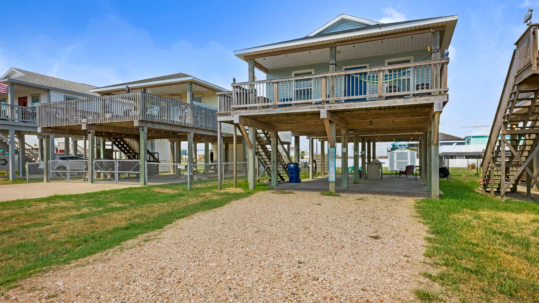
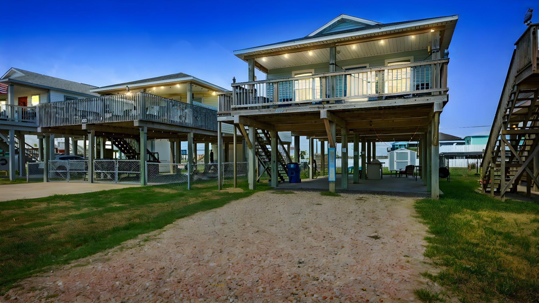
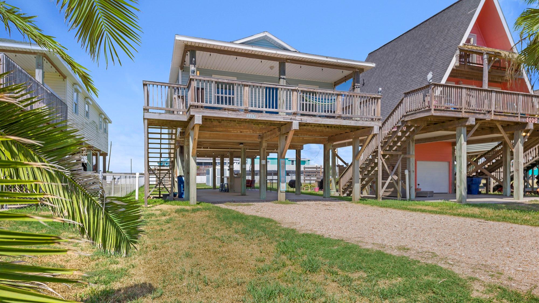
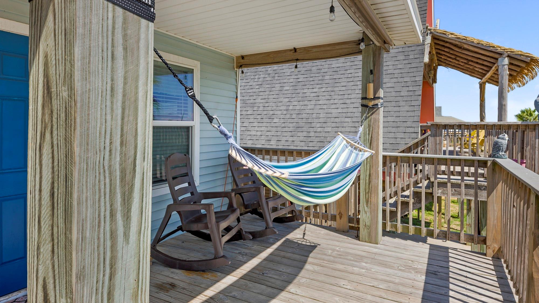
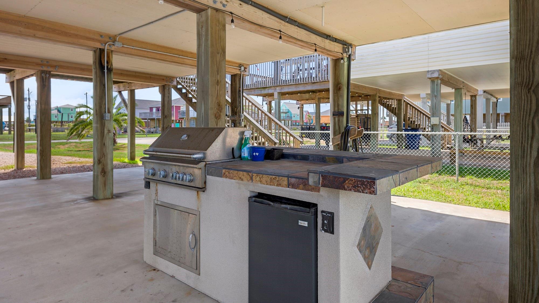
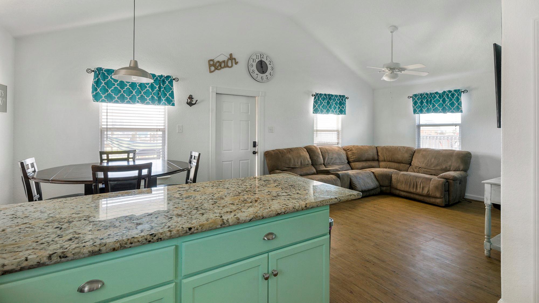
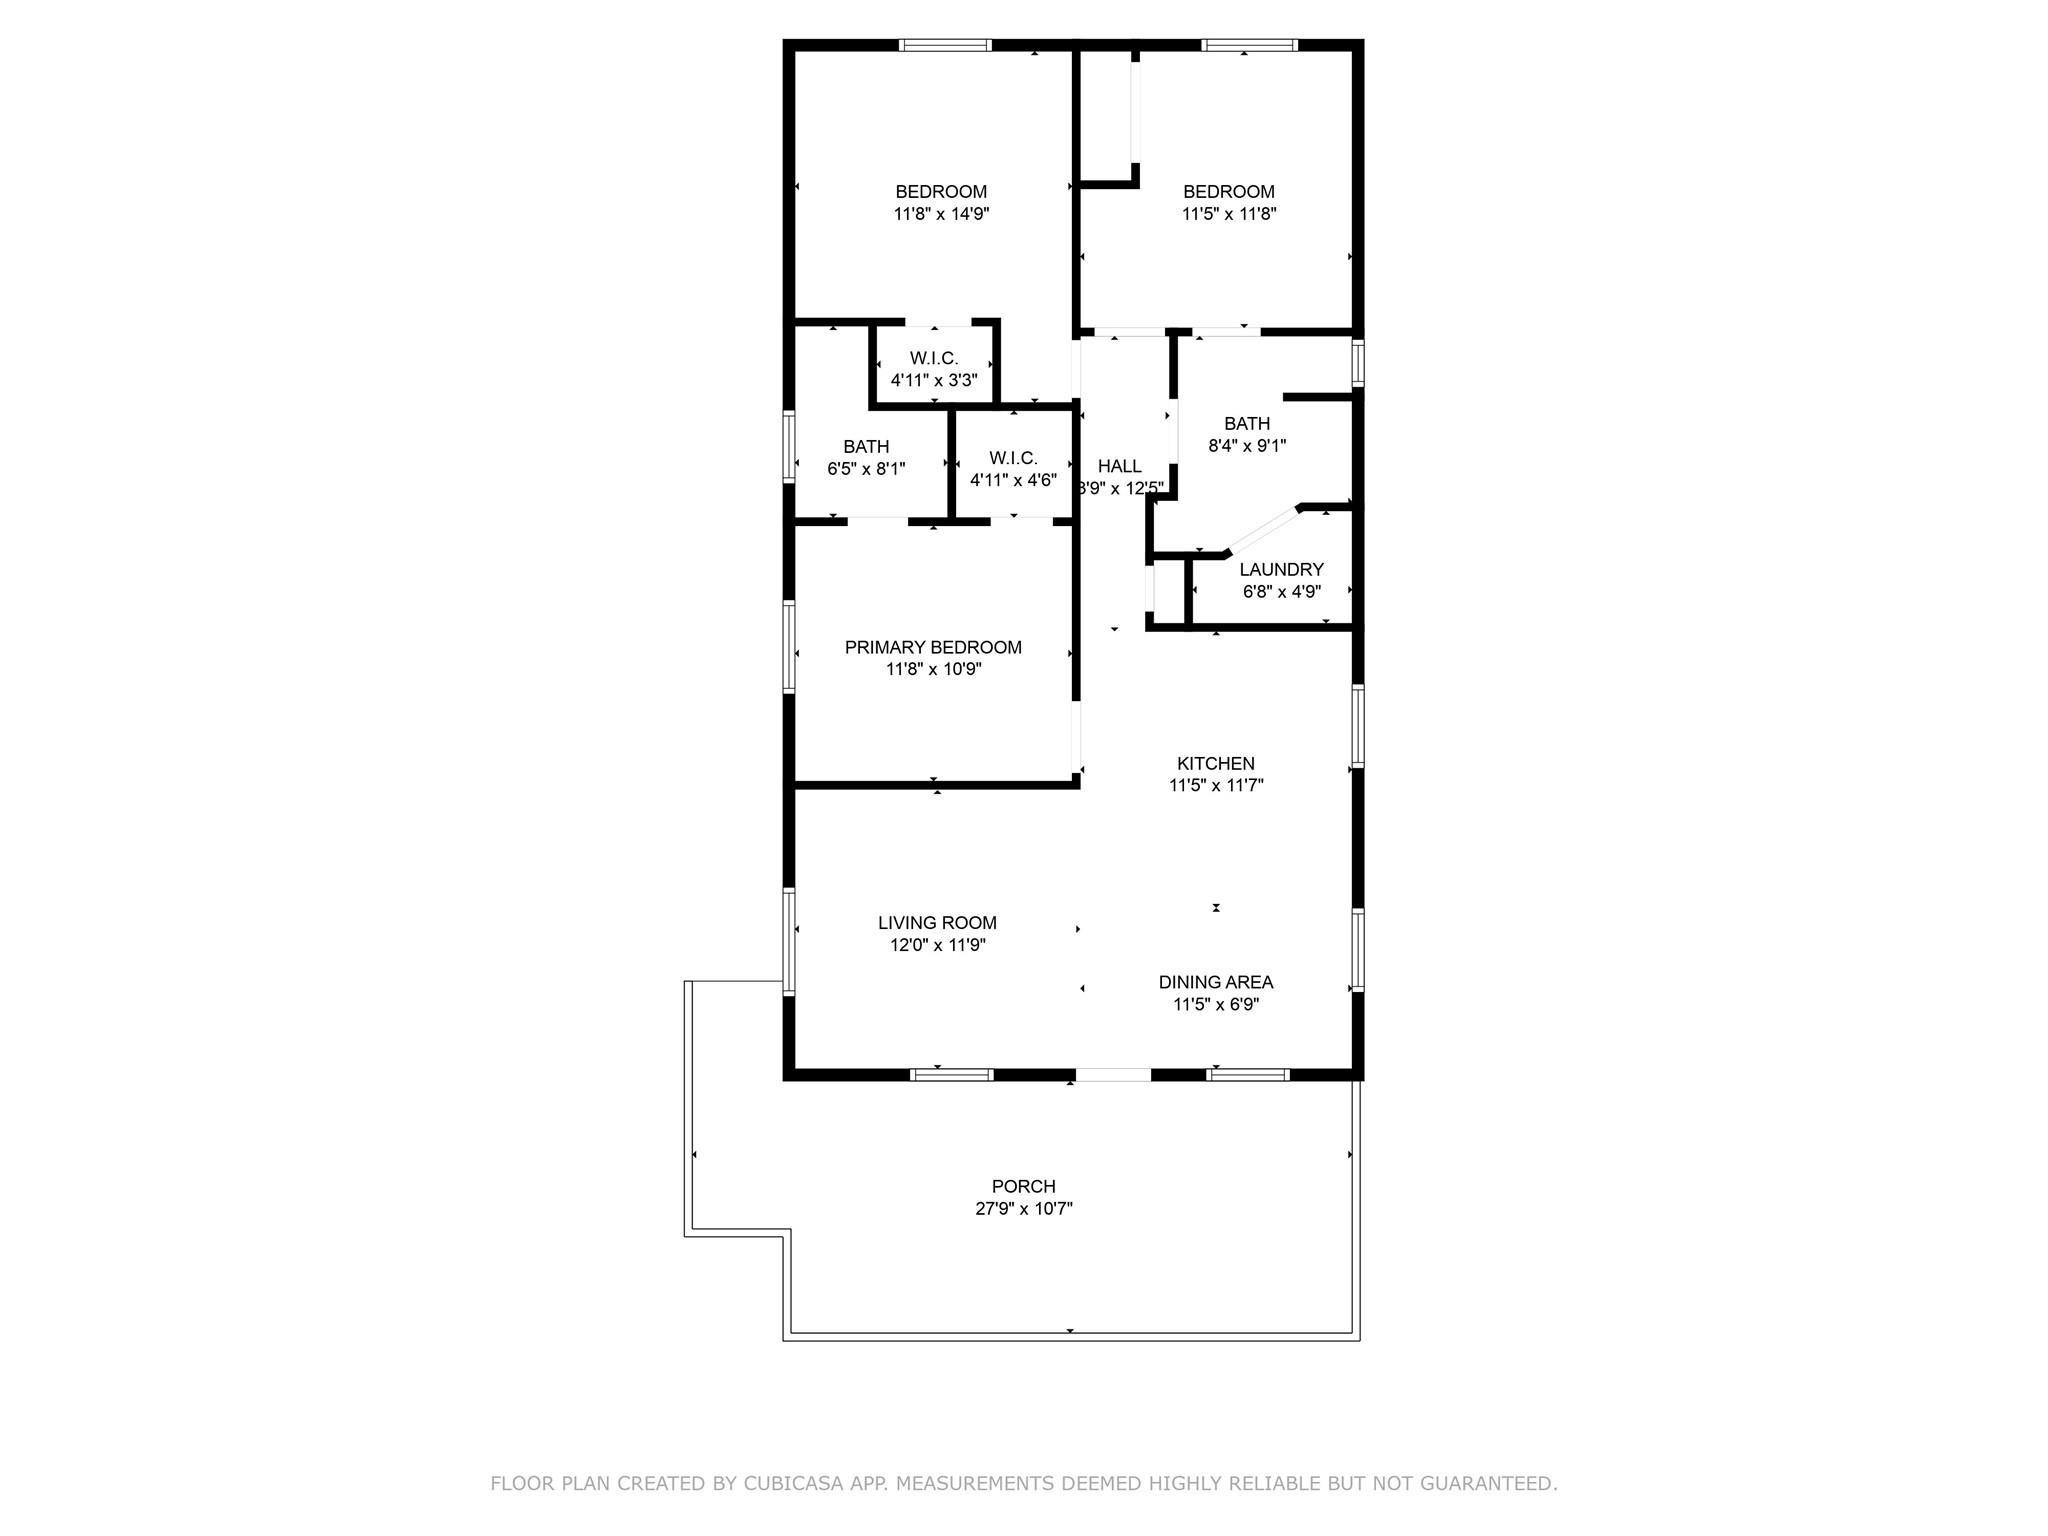
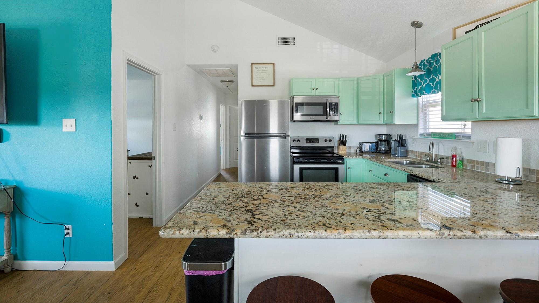
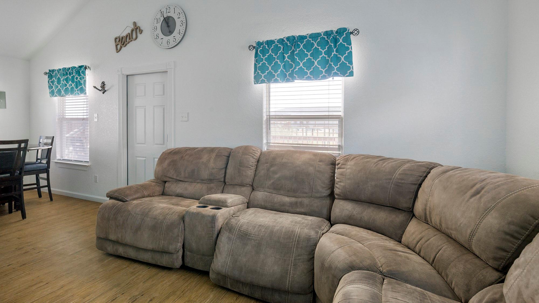
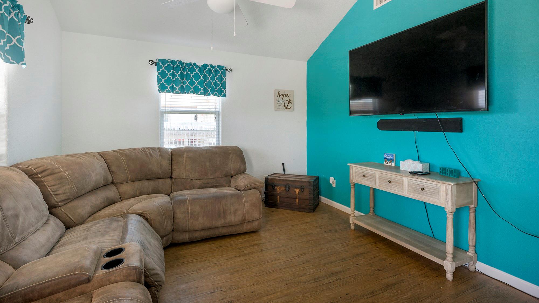
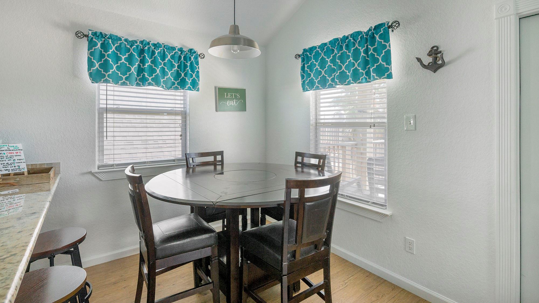
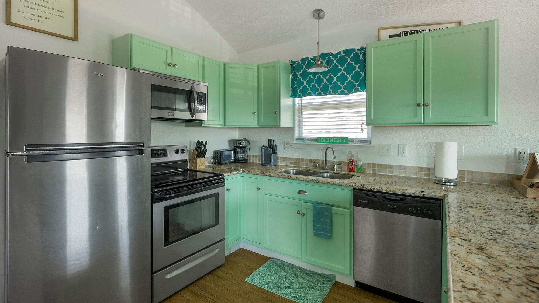
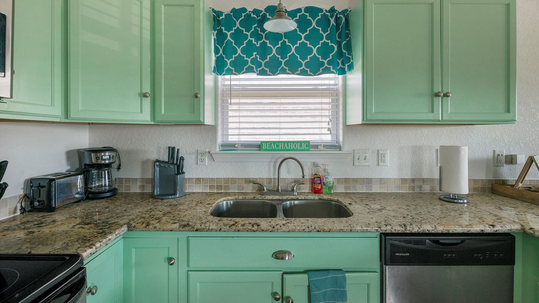
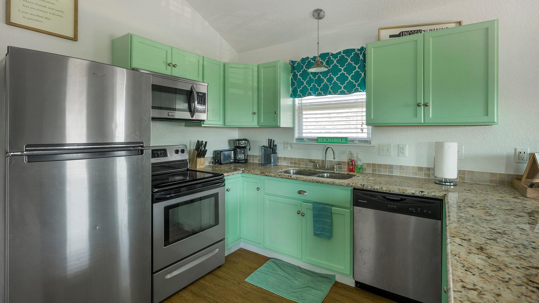
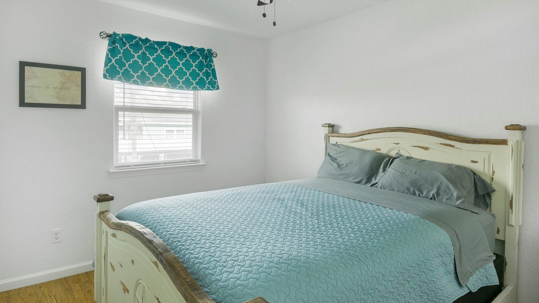
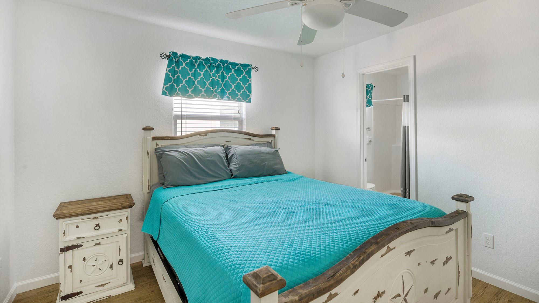
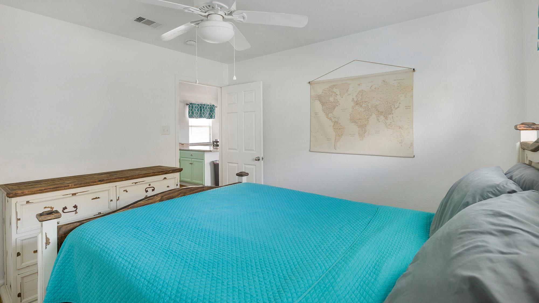
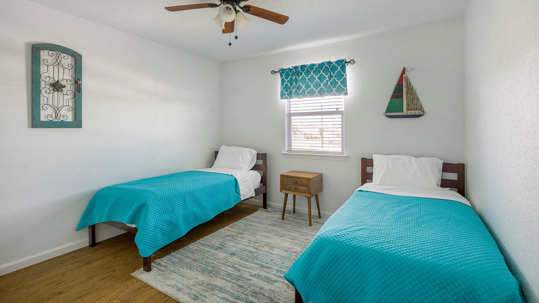
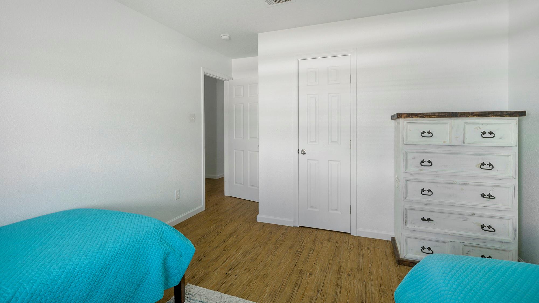
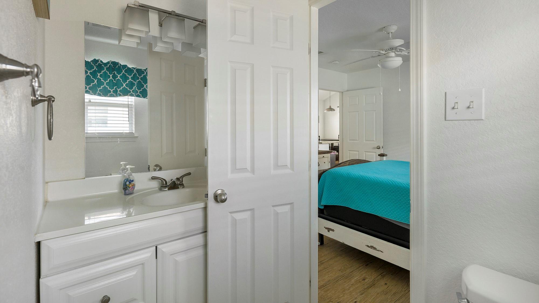
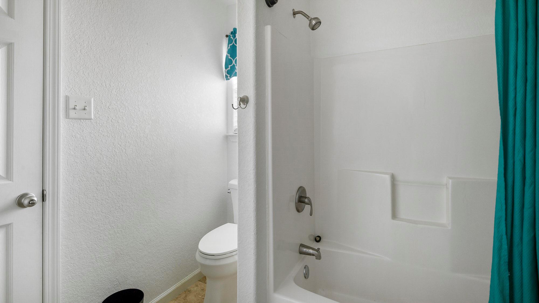
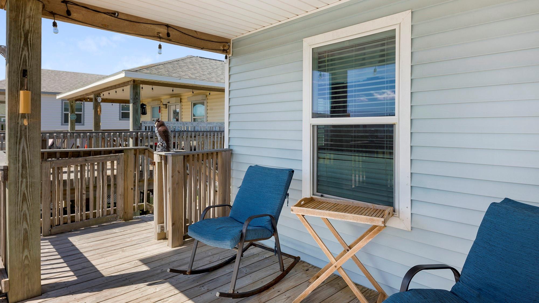
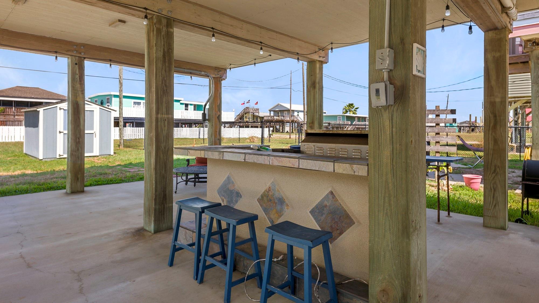
Beach-walk, turnkey, and ready to enjoy! 1110 Treaty is a fully furnished 3-bed/2-bath (1,056 SF) Surfside Beach home just a short stroll from the Gulf--ideal for full-time living, a weekend getaway, or short-term rental use. The open living/kitchen features vaulted ceilings and great natural light. The kitchen offers granite countertops, a breakfast bar, and plenty of prep space for coastal entertaining. The private primary suite includes a walk-in closet and direct deck access for morning breezes. Outdoors, relax on the covered deck or fire up the ground-level grilling station after a day on the sand. Built in 2013 with easy access to TX-332, plus quick drives to Lake Jackson, Angleton, local marinas, and dining. No HOA--move in, rent out, or lock-and-leave with ease.

Share Property

Location

1110 Treaty Drive, Surfside Beach, TX 77541

Status

For Sale

2013

2013

Year Built

3

3

Total Bedrooms

2

2

Total Bathrooms

1,056

1,056

Sq.Ft.

Living Space

5,257.69

5,257.69

Sq.Ft.

Lot Size

image

Schedule a Tour

We would love to show you our beautiful property. Please select your preferred date and time below. An agent will be in touch shortly to confirm your appointment.

Schedule a Tour

We would love to show you our beautiful property. Please select your preferred date and time below. An agent will be in touch shortly to confirm your appointment.

Thank you for your interest in 1110 Treaty Drive, Surfside Beach, TX 77541. We are reviewing your request and will be in touch shortly!
thumbnail
01

Interior

Total Bedrooms

3

Total Bathrooms

2

Full Bathrooms

2

Laundry room

Electric Dryer Hookup, Washer Hookup

Flooring

Laminate, Vinyl

Appliances

Disposal, Dryer Included, Refrigerator Included, Washer Included, Electric Oven, Microwave, Electric Range, Dishwasher

Other Interior Features

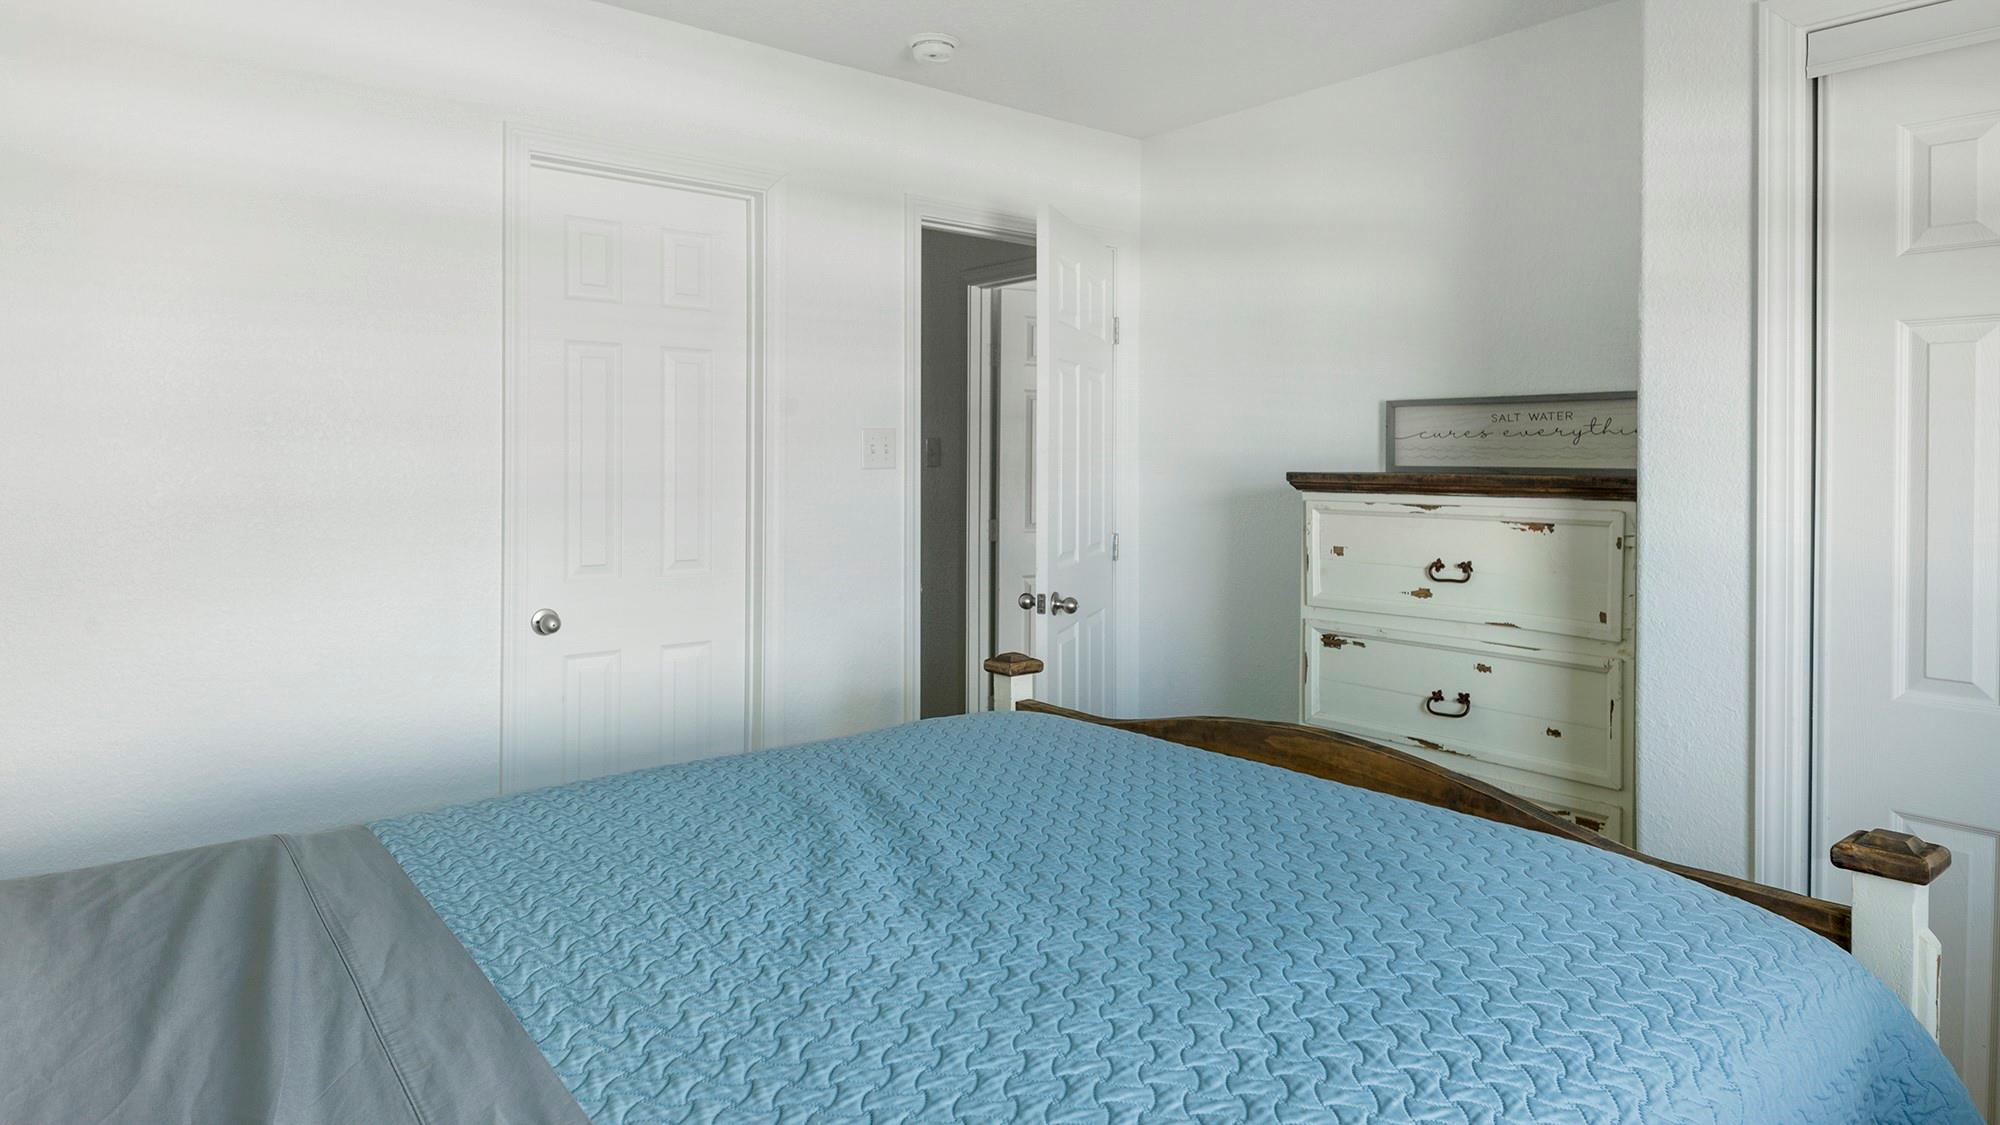
High Ceilings, All Bedrooms Down, Primary Bed - 1st Floor, Split Plan, Walk-In Closet(s)
01

Exterior & Building

Story

1

Water Source

Public

Roof

Composition

Lot Features

Back Yard, Cleared, Subdivided, 0 Up To 1/4 Acre

Parking

Additional Parking, Double-Wide Driveway

Heat Type

Electric

Air Conditioning

Ceiling Fan(s), Electric

Sewer

Public Sewer

Substructure

Raised

Other Exterior Features

Outdoor Kitchen
01

Lot & Area

Status

For Sale

Living Area

1,056 Sq.Ft.

Total Area

1,056 Sq.Ft.

Lot Size

5,257.69 Sq.Ft.

MLS® ID

14587374

Type

Residential

Year Built

2013

Architecture Styles

Traditional

Elementary School

Freeport Elementary

Middle School

O'hara Lanier Middle

High School

Brazosport High School

School District

7 - Brazosport
01

Finance

Sales Price

$335,000

Real Estate Taxes

$6,905/yr

Mortgage Calculator

Estimate your monthly mortgage payment, including the principal and interest, property taxes, and HOA. Adjust the values to generate a more accurate rate.
All estimates are provided for informational purposes only. Actual amounts may vary.
$0,000 Your Payment 20 15 65
$0,000 Your Payment

Explore

Let’s connect

Thank you for your message

We will be in touch with you shortly

name

Thank you for your message

We will be in touch with you shortly

Let’s connect

Cathy Carter

EM

Cathy Carter

Broker and Founder

692203

Born in Honolulu, Hawaii, and raised in Keller, Texas, Cathy purchased her first home in Roanoke, TX. As the Broker and Founder of Carter Signature Properties, she bring over 15 years of Fortune 500 management experience along with a Bachelor’s degree in Business to every client interaction. This diverse background shapes her approach to real es...

Show more